Project case study · Sharjah, UAE
A hall with room to breathe.

The hall and formal salon in this Sharjah villa design share a pale palette and generous scale. The staircase gives the hall its movement; large decorative lights respond to the height of each room. These La Villa portfolio visualisations explore the relationship between circulation space and a place to gather.
- Property
- Private villa
- Shown here
- Design visualisations
- Design focus
- Double-height space and formal living
Detail 01
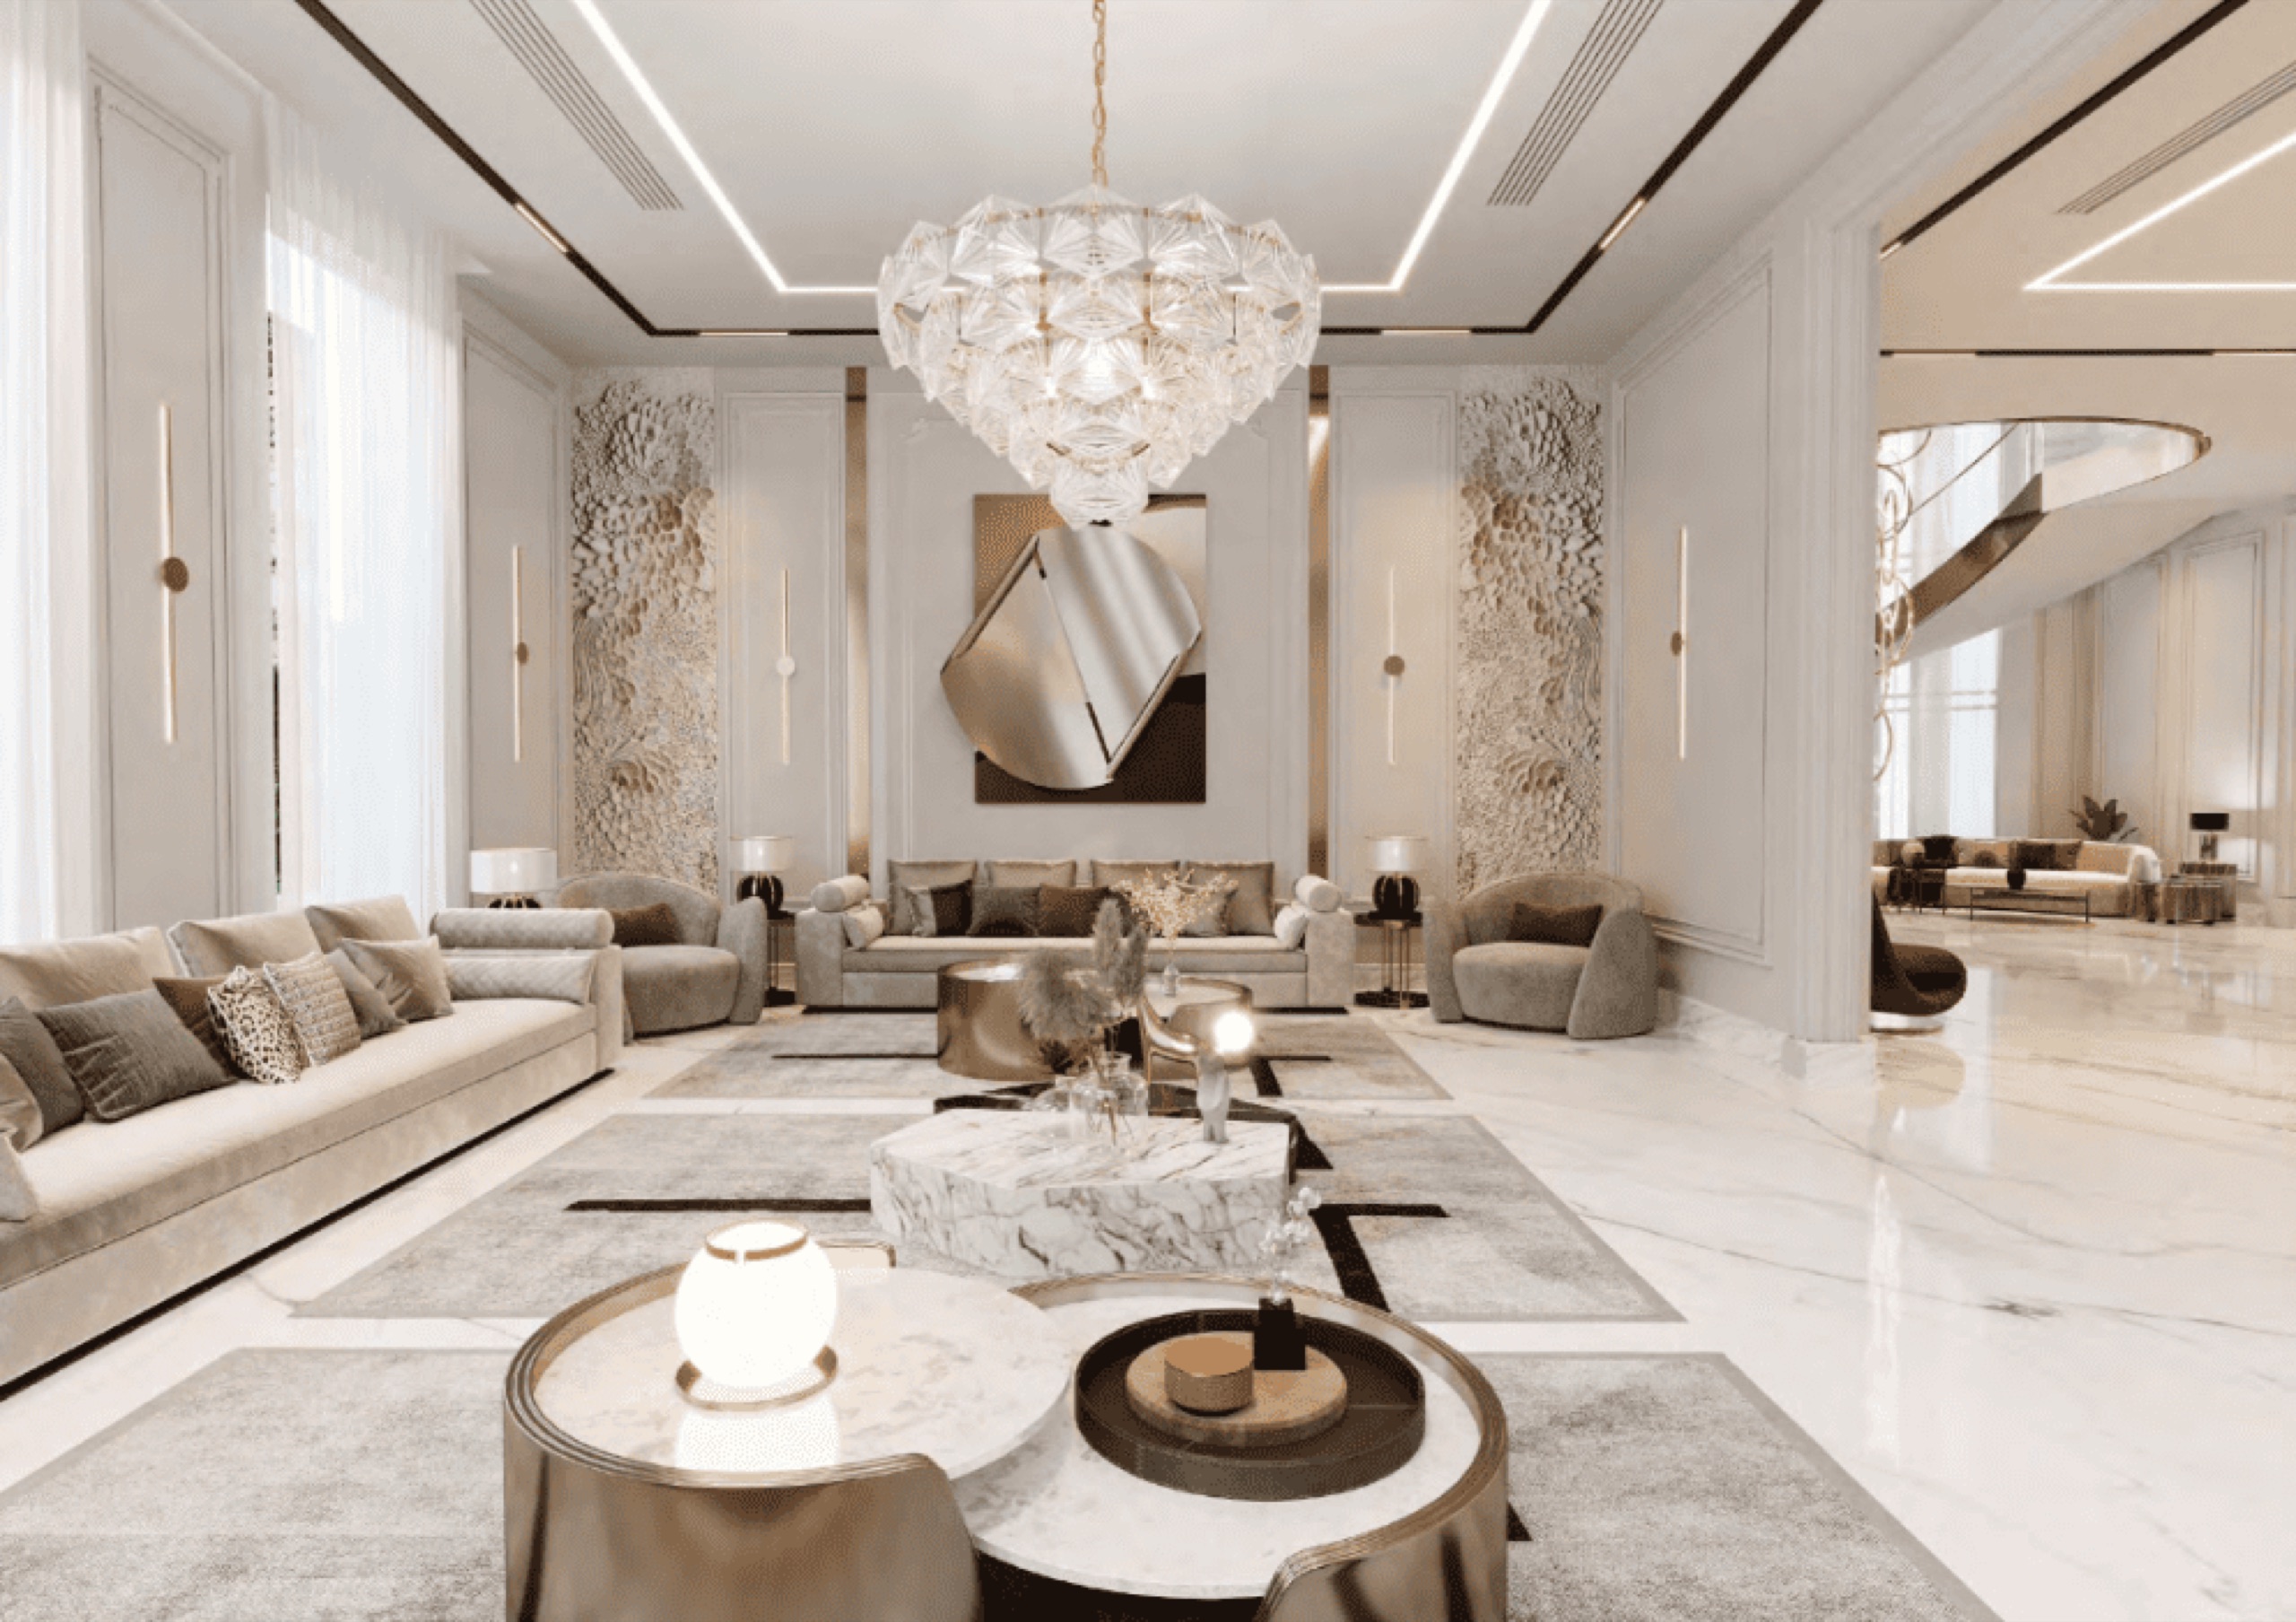
A salon arranged for conversation
Sofas face into the formal living room, with low tables holding the centre of the arrangement. Tall wall panels and a large chandelier emphasise the room’s height. Pale upholstery and surfaces keep the focus on the proportions, while darker accents add definition at furniture level.
Detail 02
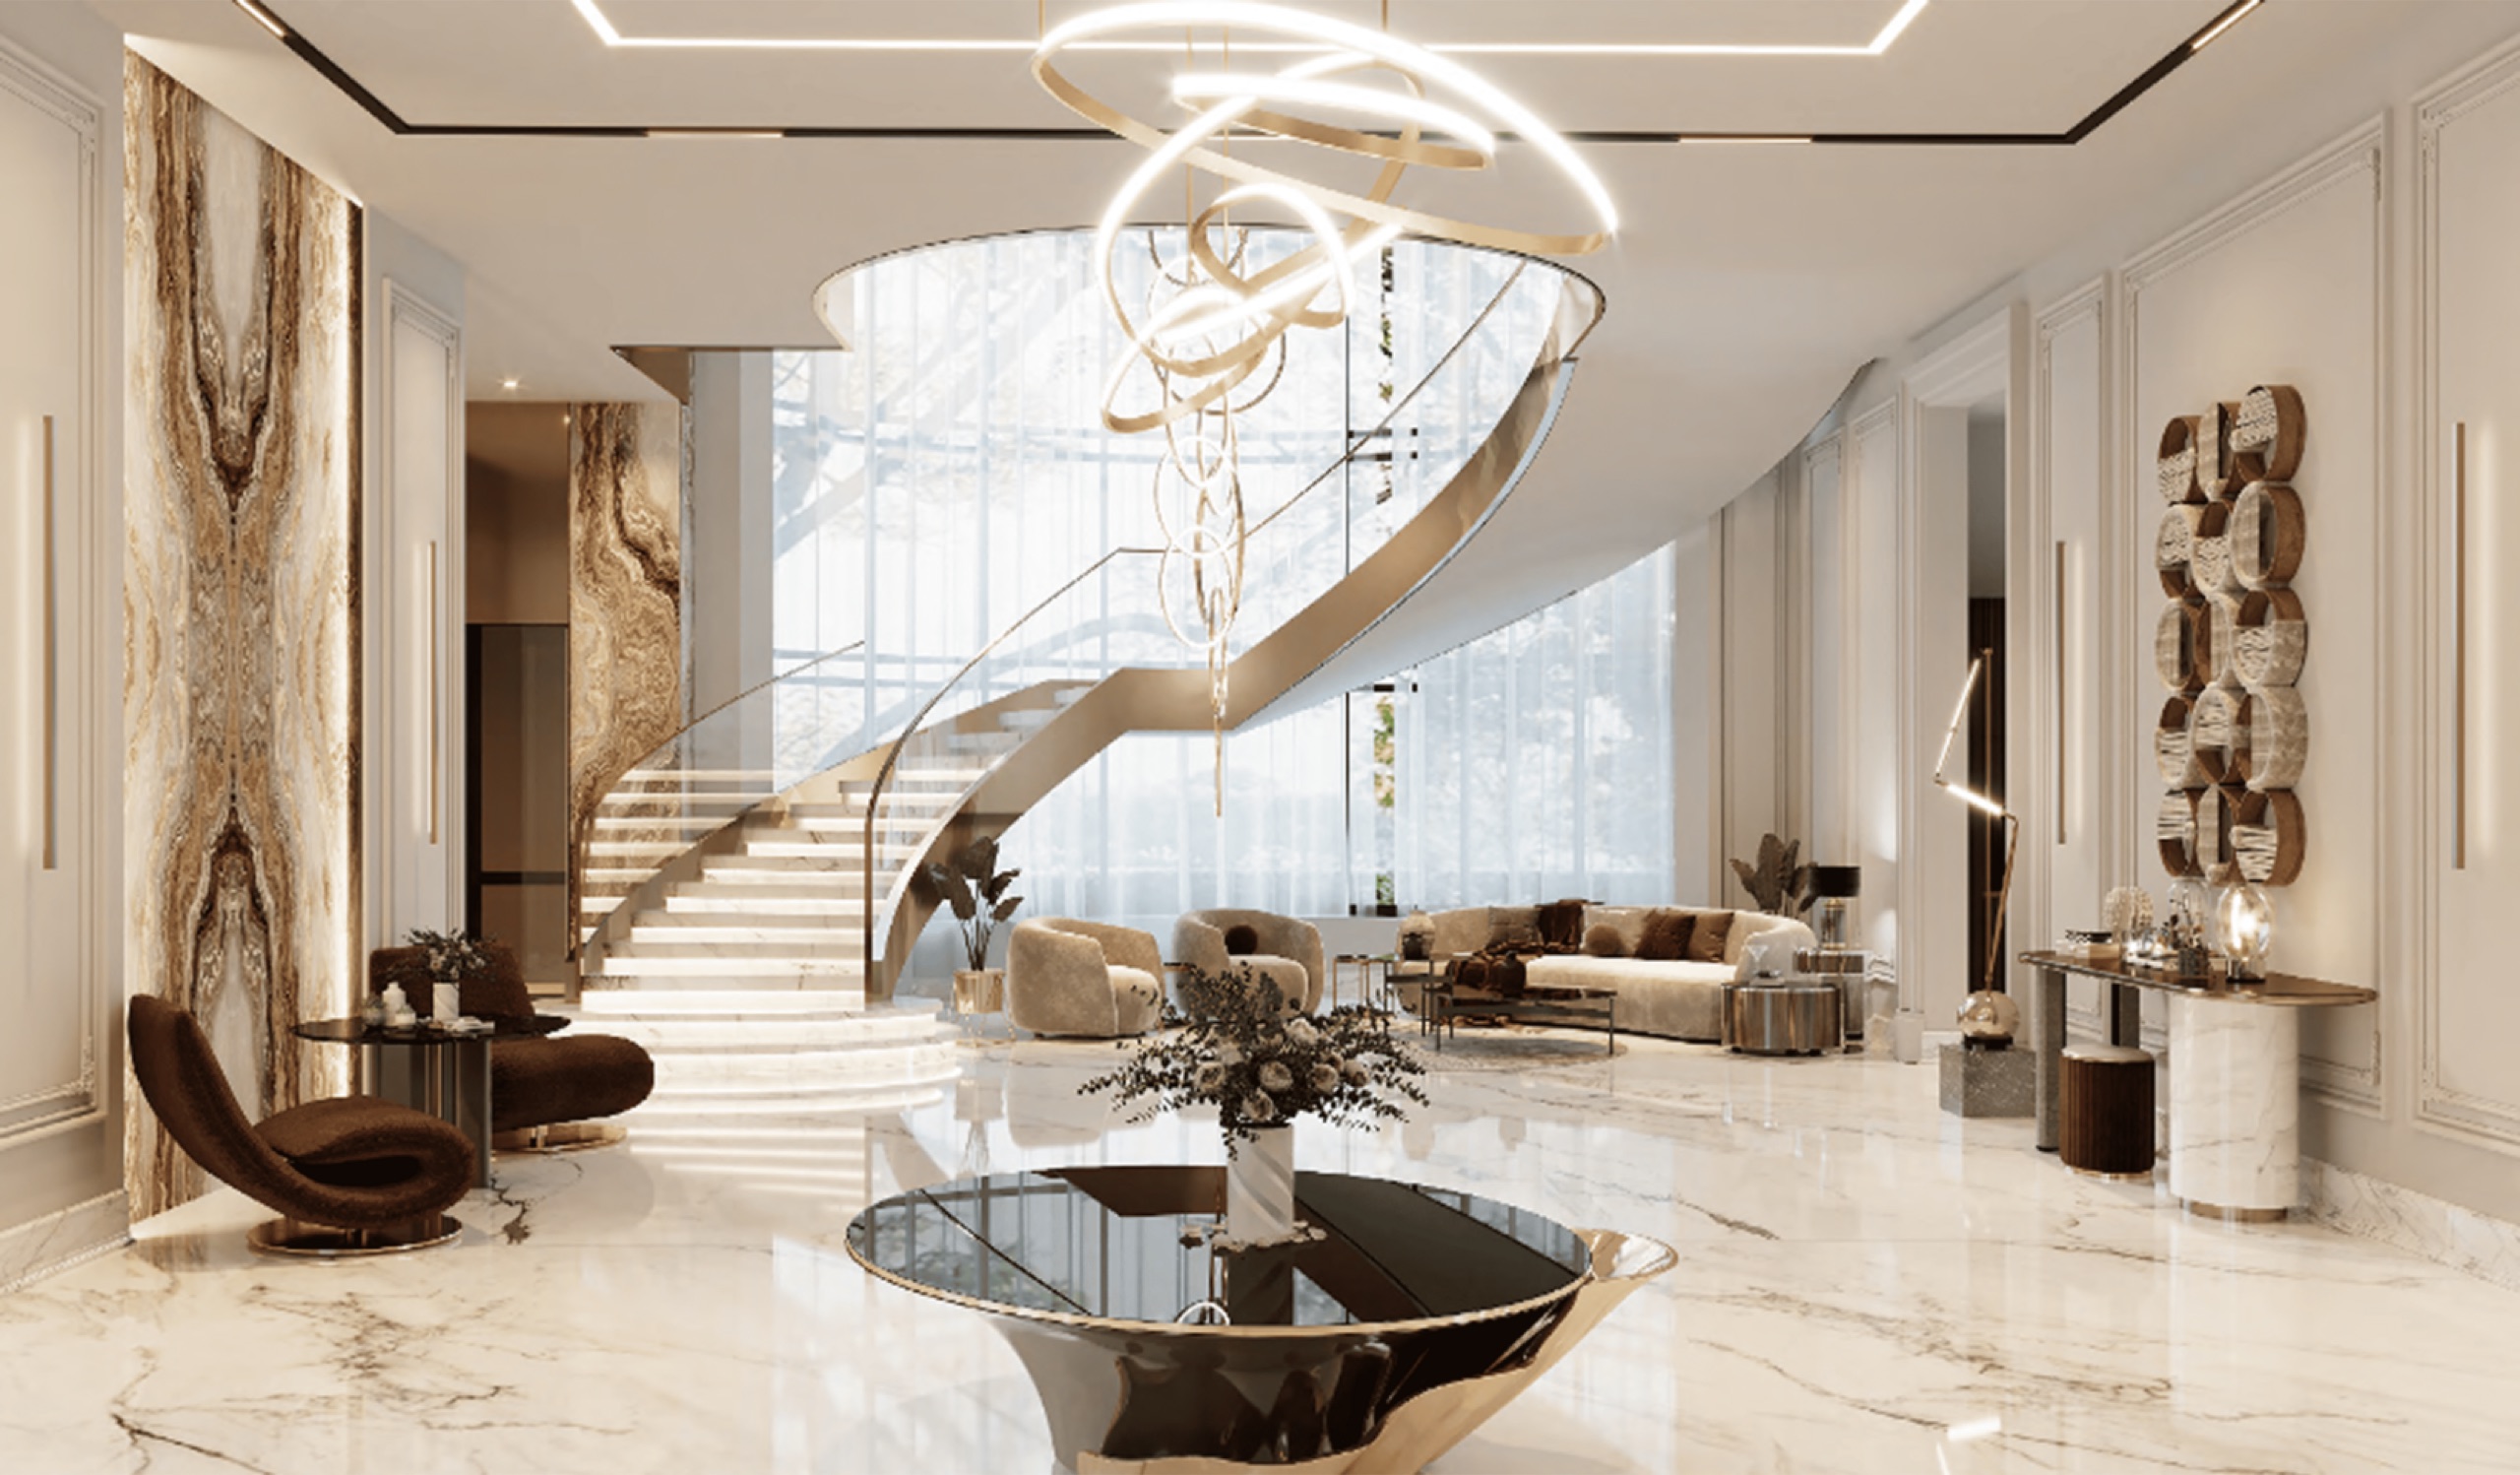
The stair gives the hall a clear direction
A curved stair sweeps across the double-height hall, with tall glazing behind it. The suspended light occupies the upper volume, while a round table gives the lower level a centre. Seen together, the stair, light and table make the room understandable at both scales.
Ideas to take into your own home.
A double-height hall has to work from the entrance, the stair and the upper landing. Lighting scale and circulation should be considered together. This design is a useful starting point for a conversation about proportion; a real stair or structural alteration still needs measured drawings and technical review.
A similar feeling. A home that’s yours.
Send this project to Stefano as a starting point. Share your property and what caught your eye, and we’ll discuss what could work for you.