Project case study · Dubai Hills, Dubai
A bold centre. A quieter surround.

La Villa’s Dubai Hills villa design centres on the contrast between a vivid teal feature wall and pale, flowing living spaces. Curved seating and ceiling lines soften the composition. A darker home bar introduces another mood within the same portfolio project.
- Property
- Private villa
- Shown here
- Design visualisations
- Design focus
- Statement colour, curved forms and entertaining
Detail 01
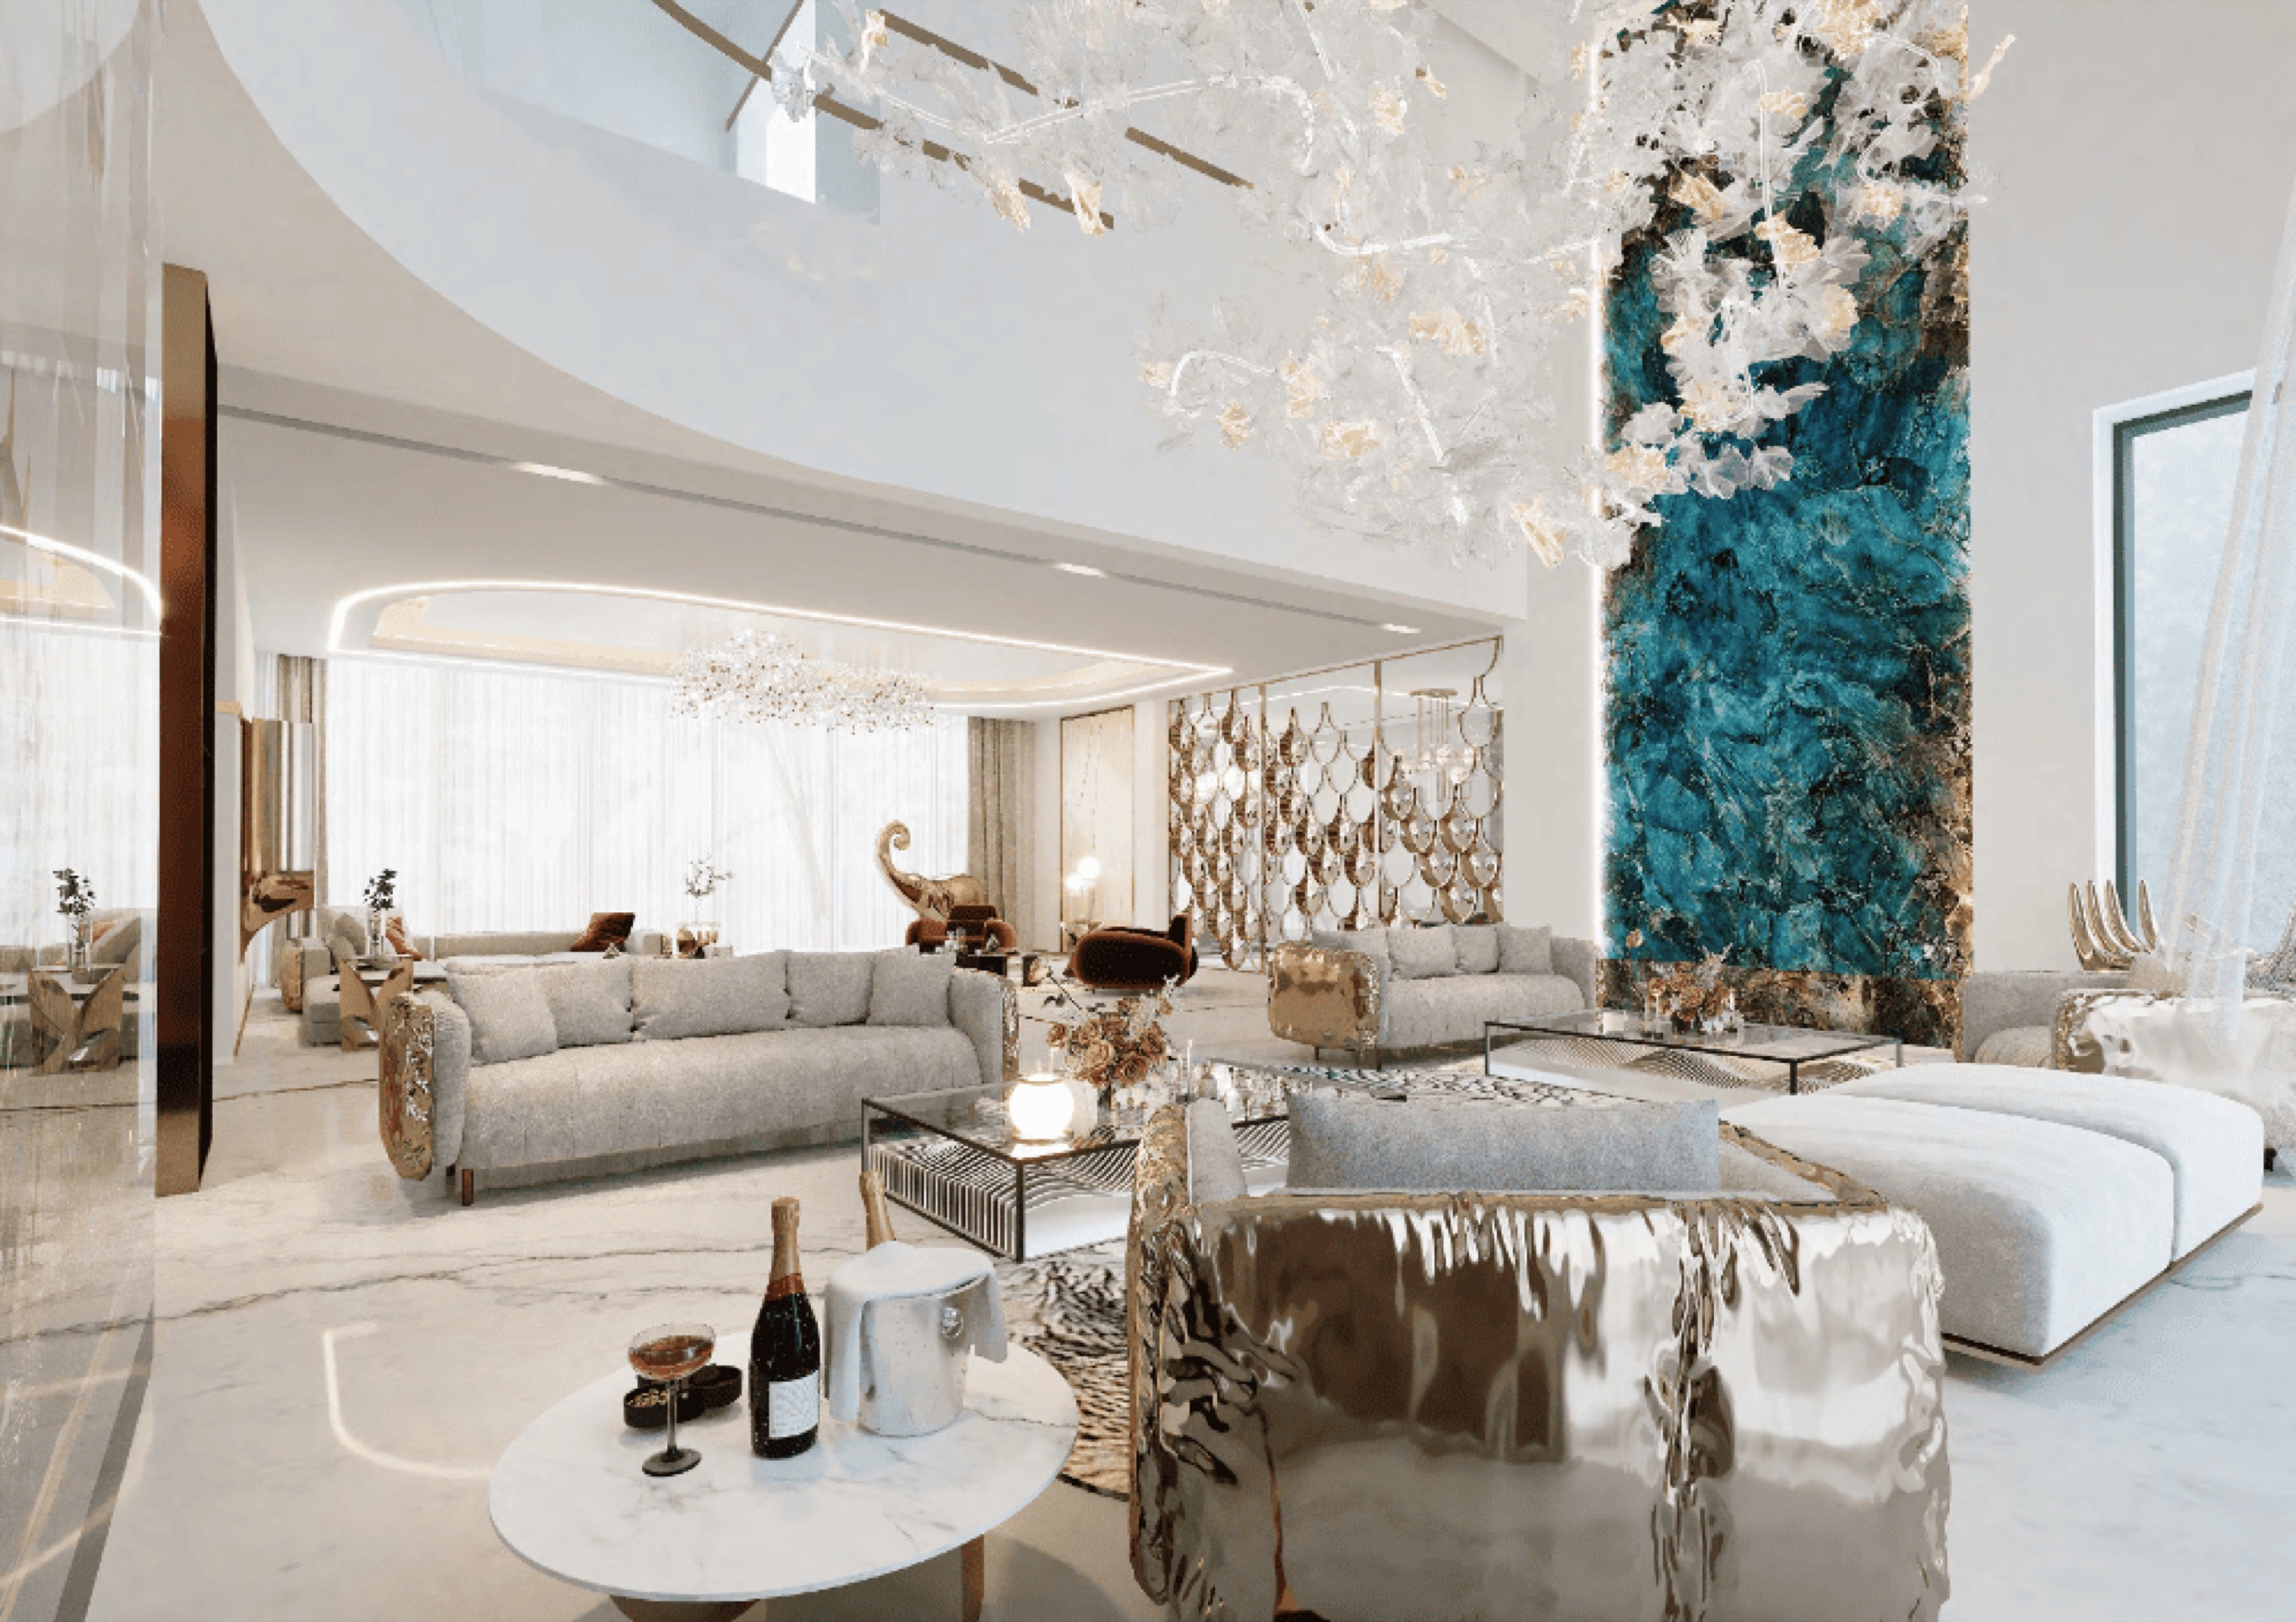
One feature gives the living room its identity
A tall teal feature wall rises behind curved pale seating. Its saturated colour and expressive surface draw the eye, while the surrounding floor, furniture and walls stay light. The composition gives the room a recognisable focal point without making every surface equally prominent.
Detail 02
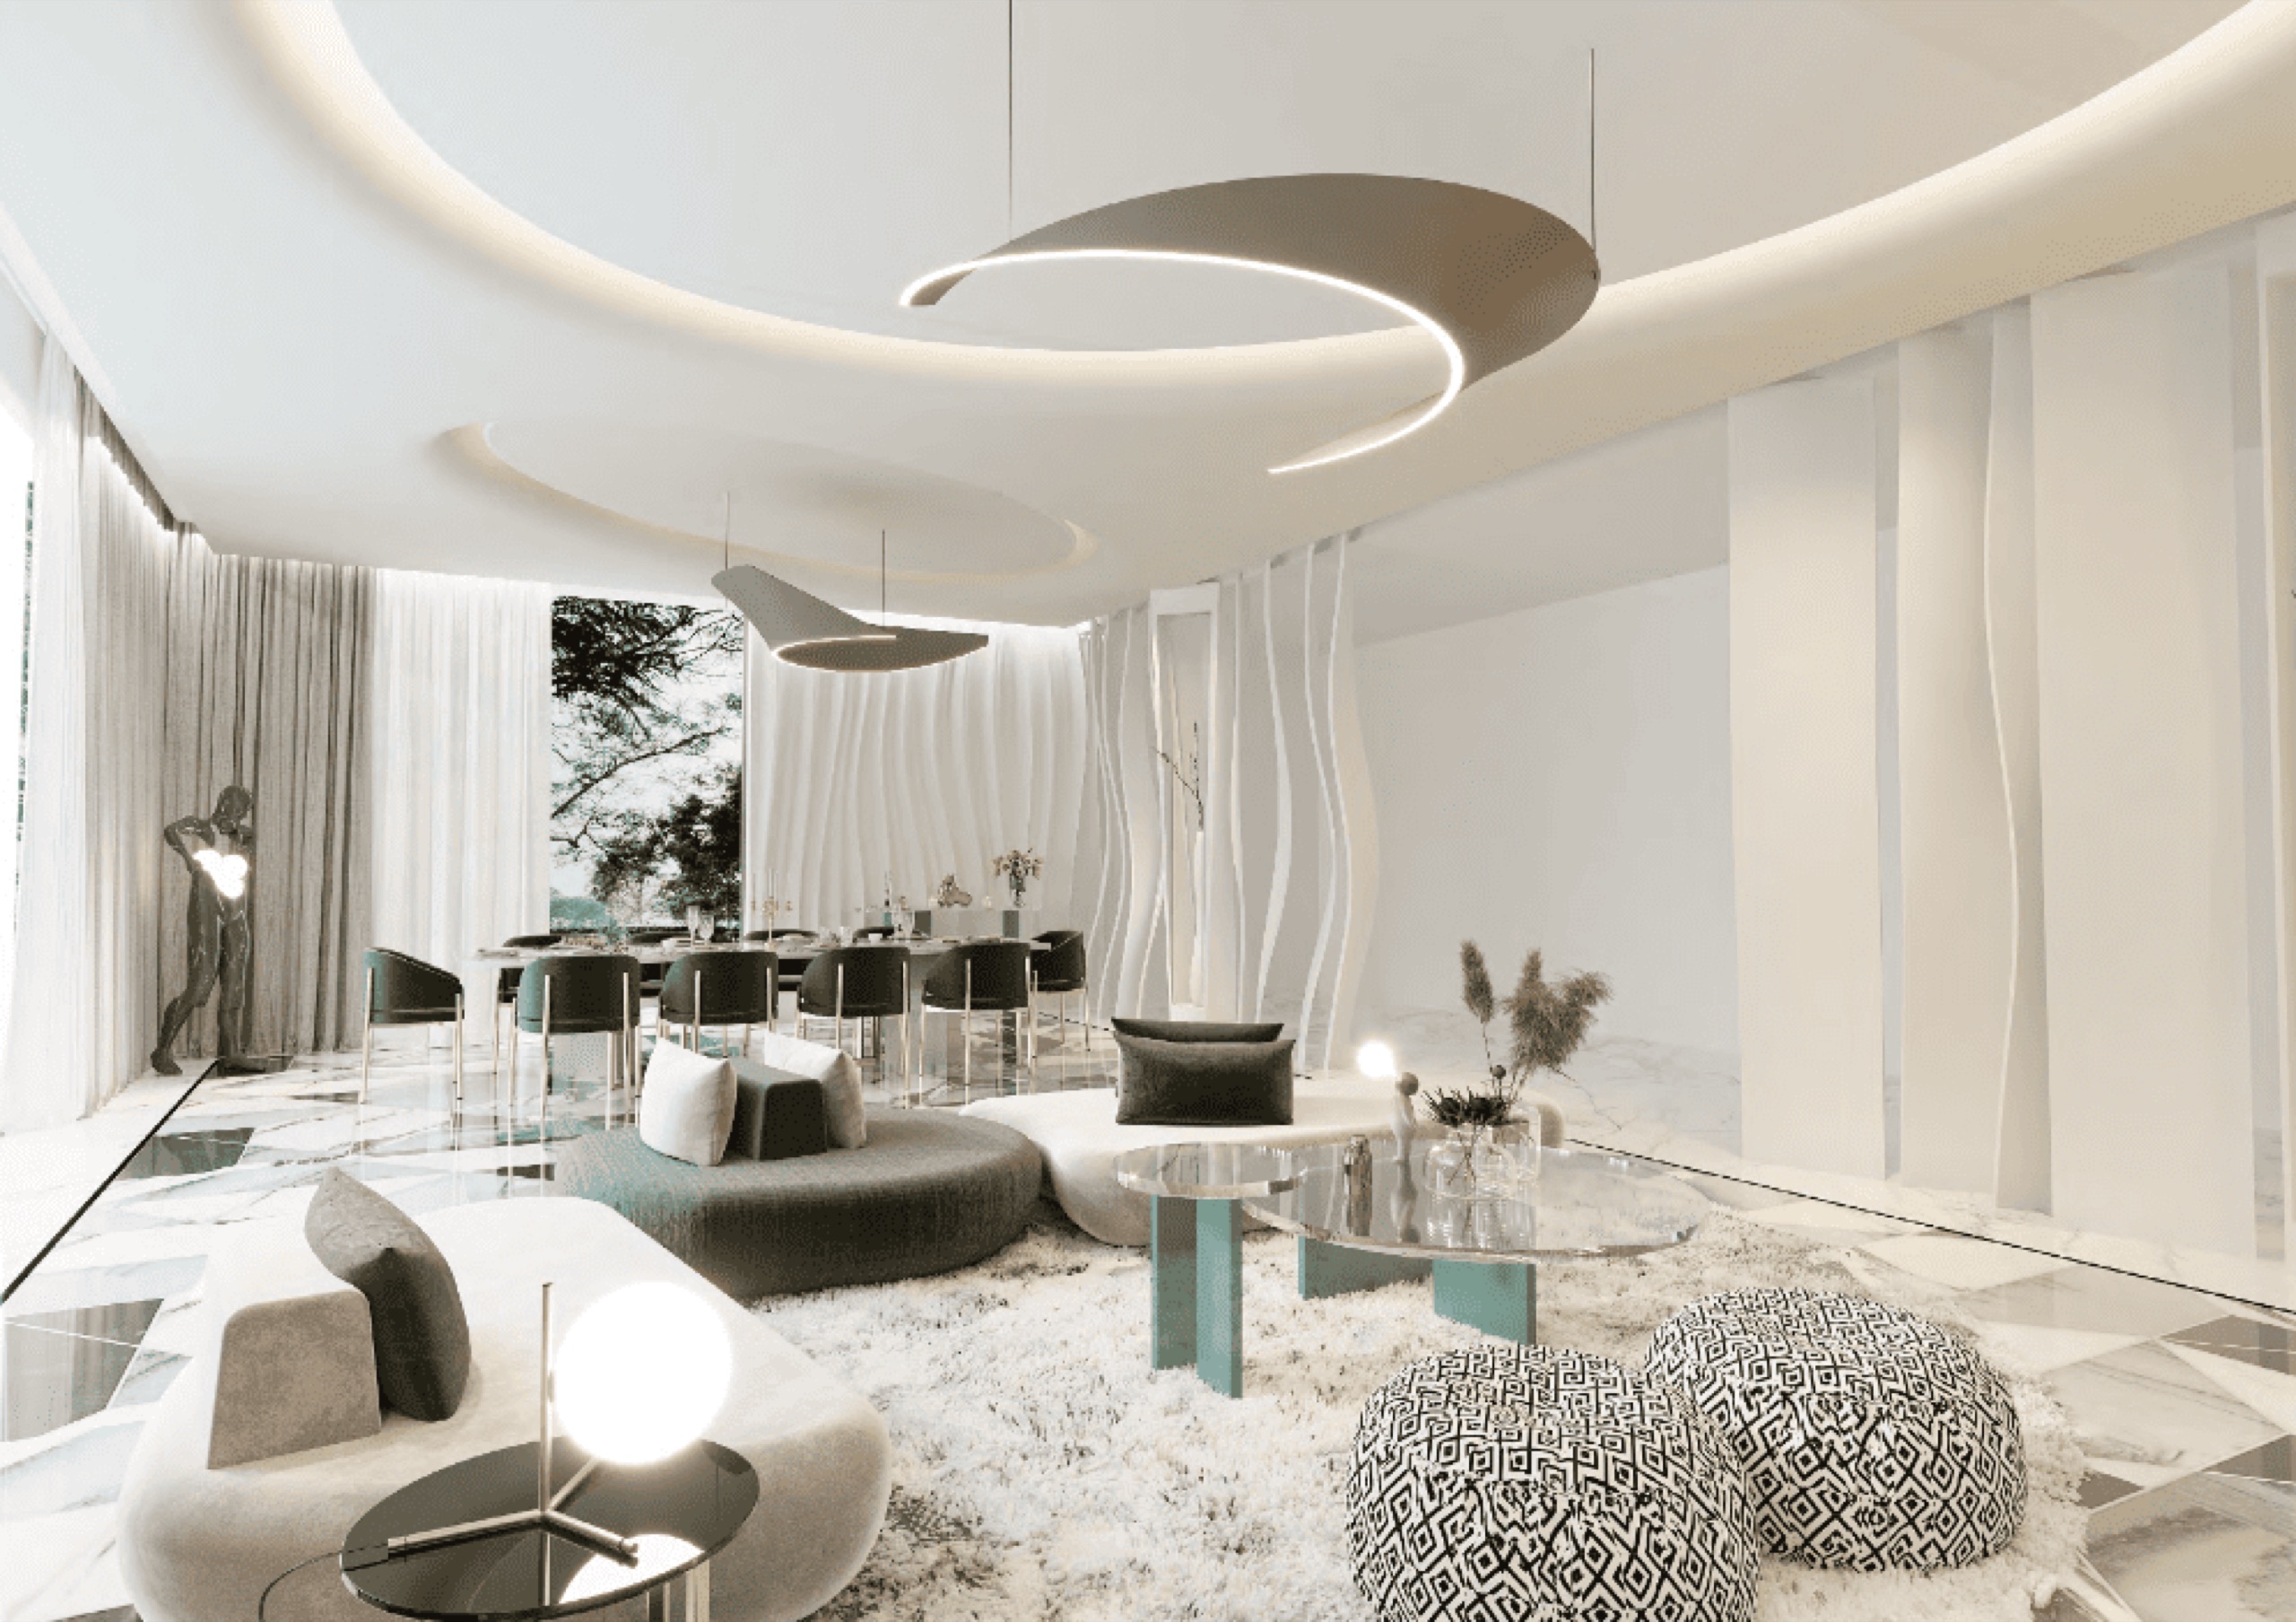
Curves continue across the white living space
In the lighter living-room view, sculpted ceiling lines echo the rounded sofa below. The palette is restrained, so the shape of the ceiling and the spacing of the furniture become the main visual details. Small darker objects provide contrast around the low tables.
Detail 03
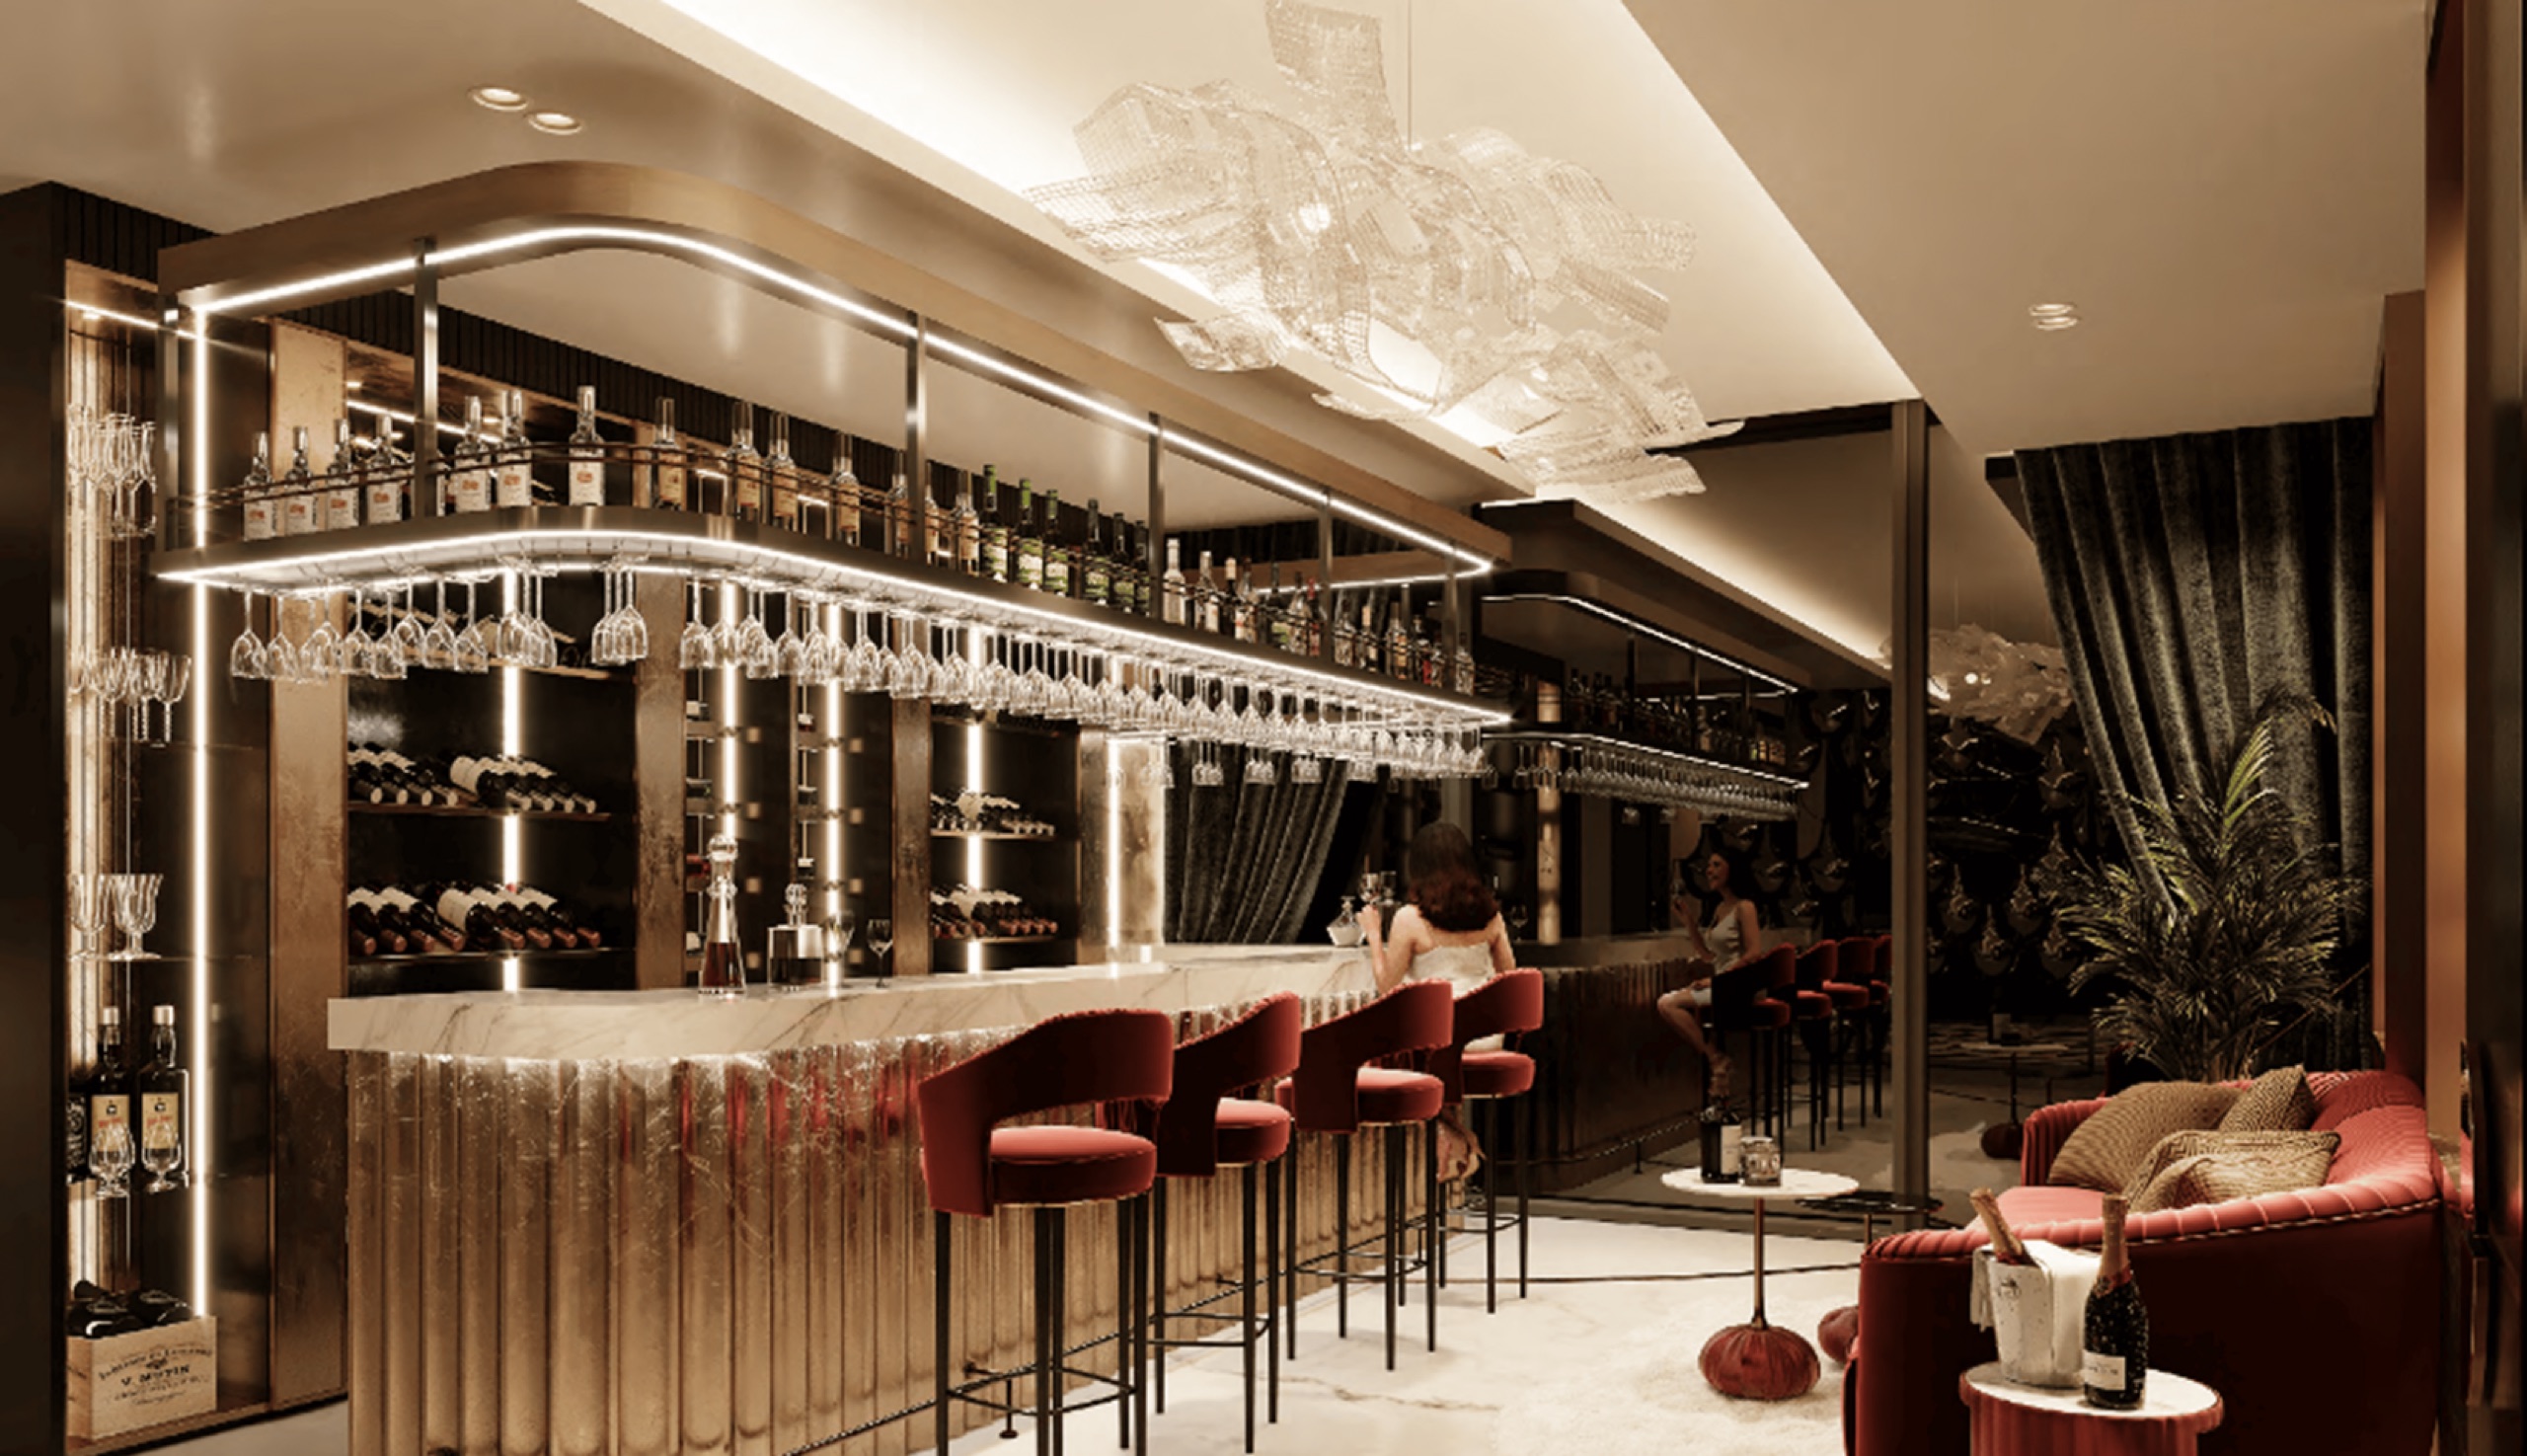
A richer setting for the home bar
The bar uses illuminated shelving, reflective surfaces and deep red stools to create a different atmosphere. A long counter organises the seating, with pendant lighting above. This more concentrated palette gives the entertaining area its own identity beside the quieter living spaces.
Ideas to take into your own home.
A strong colour is easier to read when it has quieter surfaces around it. In a larger villa, different social spaces can have distinct moods while sharing curved forms or a consistent lighting approach. A consultation can establish which spaces should feel open and calm, and which should be more intimate.
A similar feeling. A home that’s yours.
Send this project to Stefano as a starting point. Share your property and what caught your eye, and we’ll discuss what could work for you.