Project case study · Palm Jumeirah, Dubai
Palm Jumeirah, after dark.

This Palm Jumeirah villa design takes a more dramatic direction than the arched-study project. A dark lounge with a geometric illuminated ceiling sits alongside a brighter dining room and a softly lit bedroom. The connecting thread is the way light picks out texture and reflective surfaces.
- Property
- Private villa
- Shown here
- Design visualisations
- Design focus
- Evening atmosphere and layered lighting
Detail 01
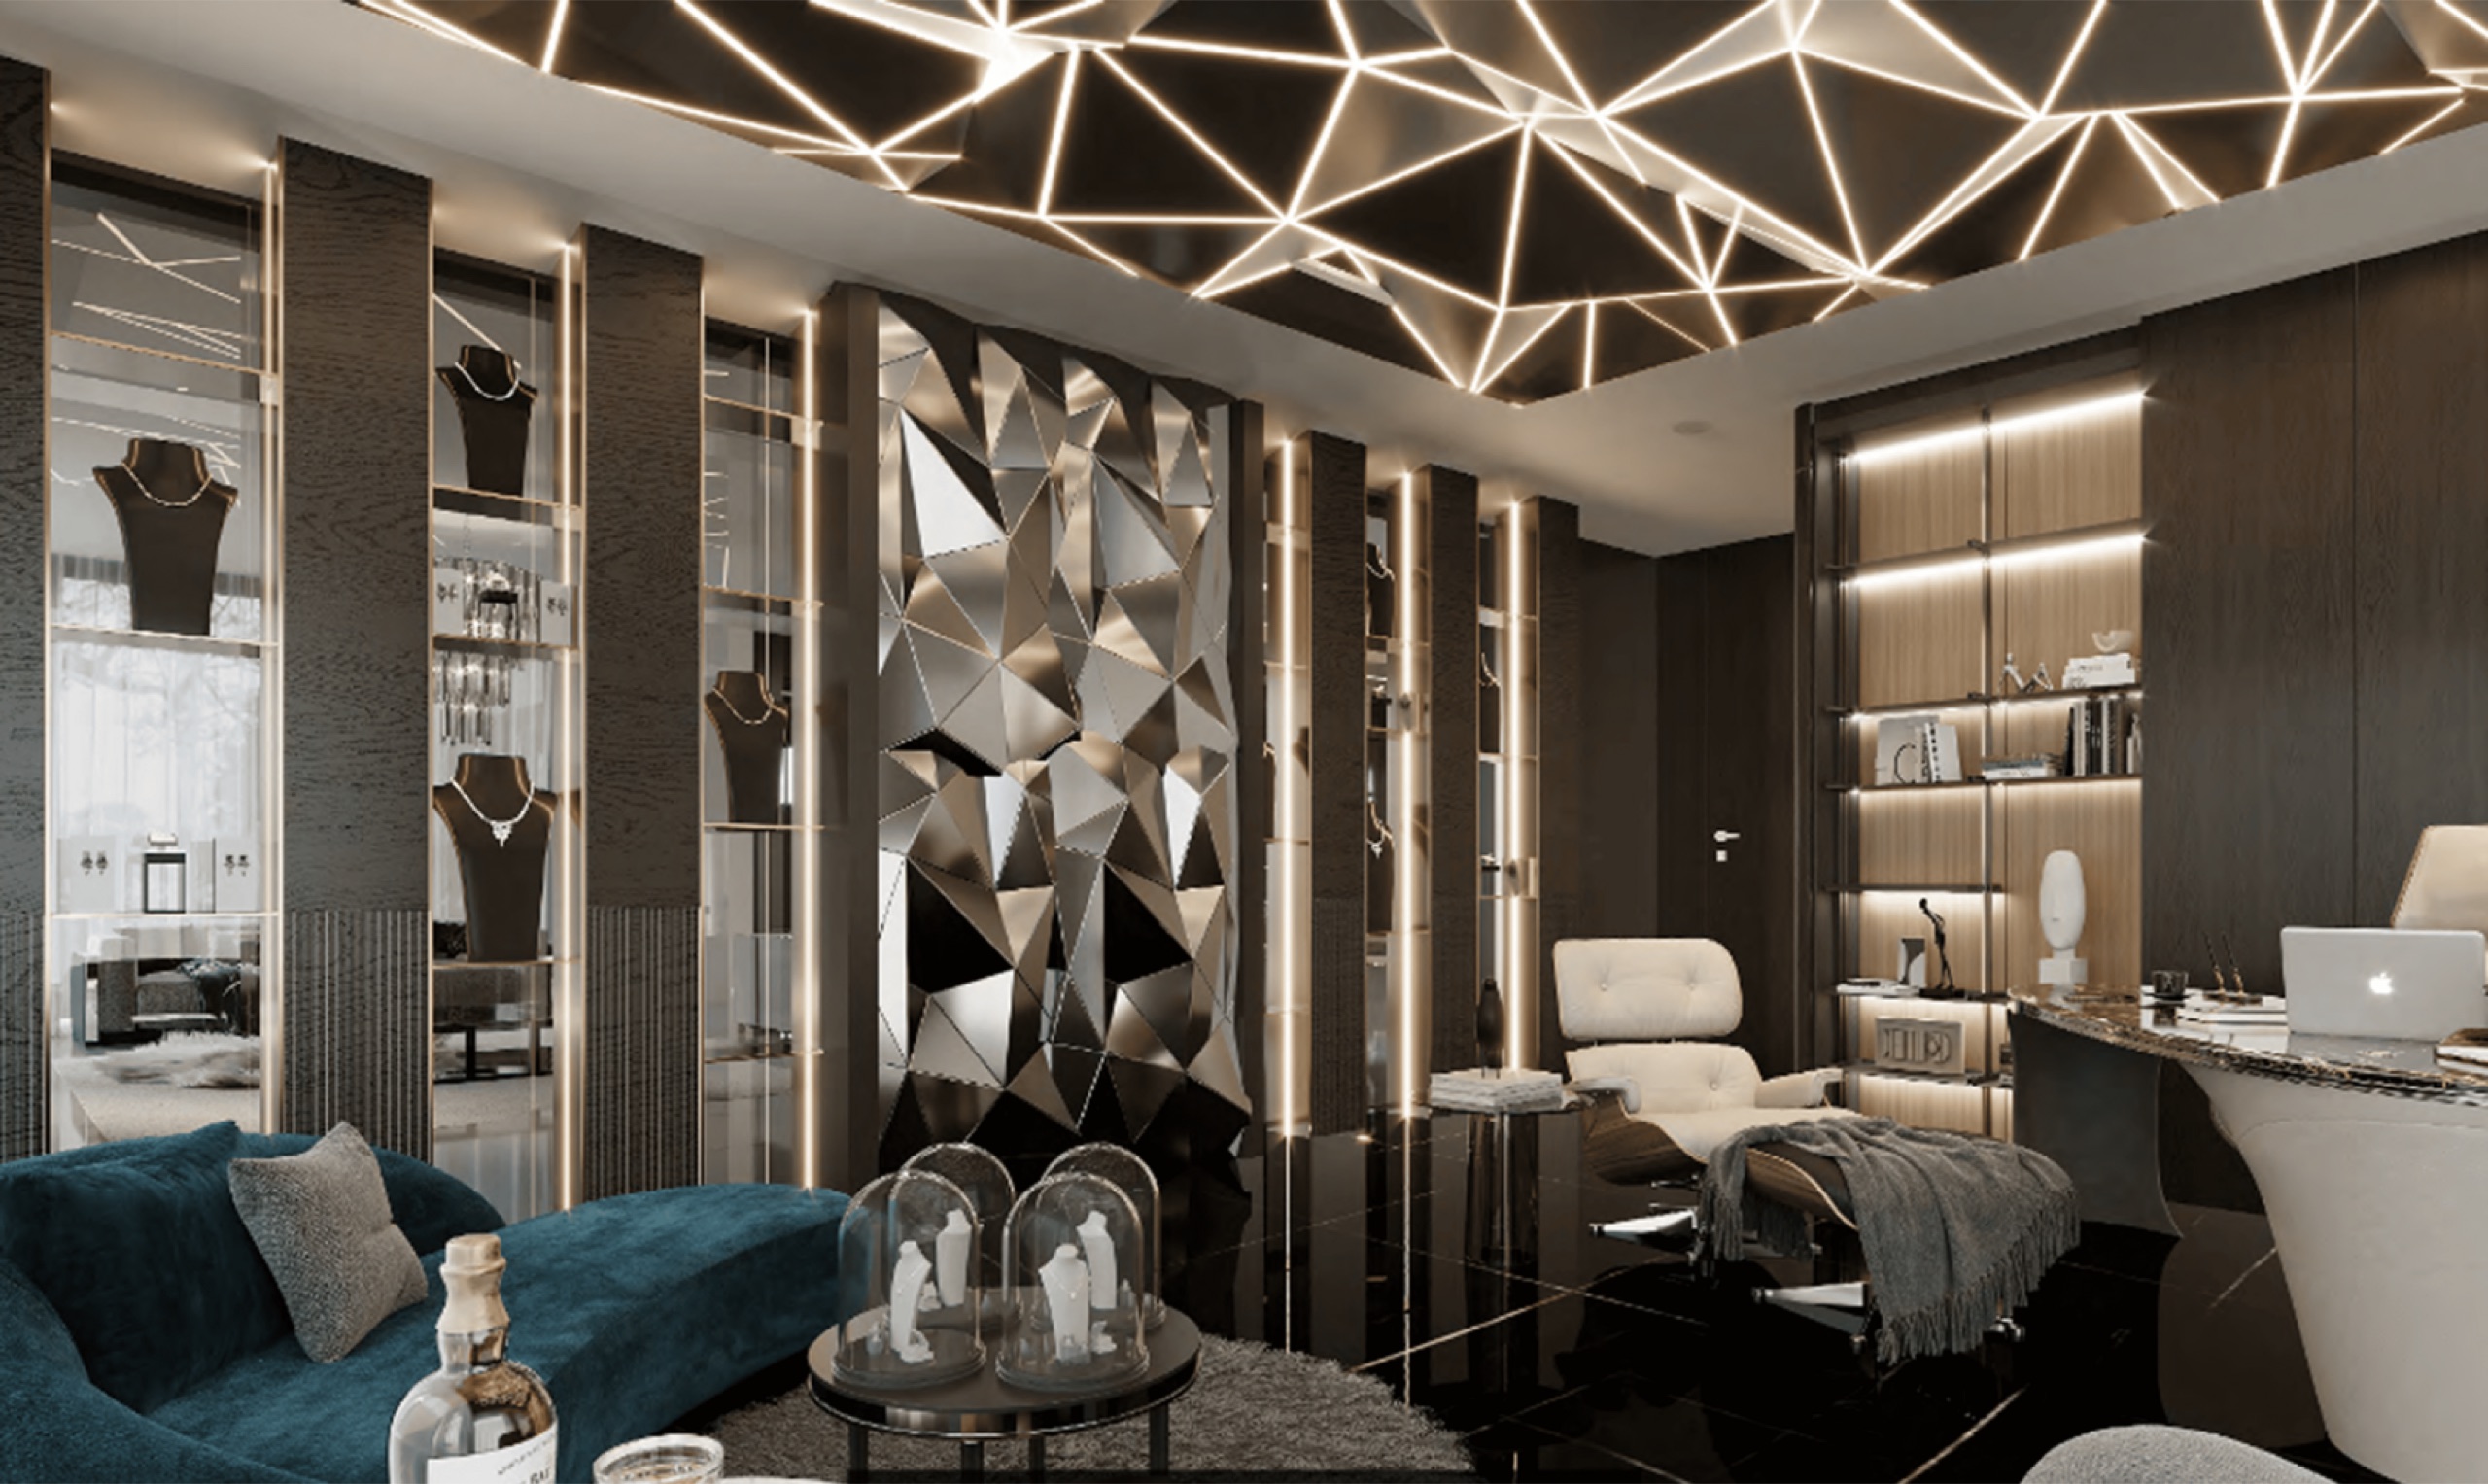
The lounge puts light overhead
A network of illuminated lines crosses the dark ceiling, giving the lounge a strong geometric character. Teal seating and faceted wall details reinforce the contrast. With so much activity above and behind the furniture, the lower seating arrangement remains comparatively simple.
Detail 02
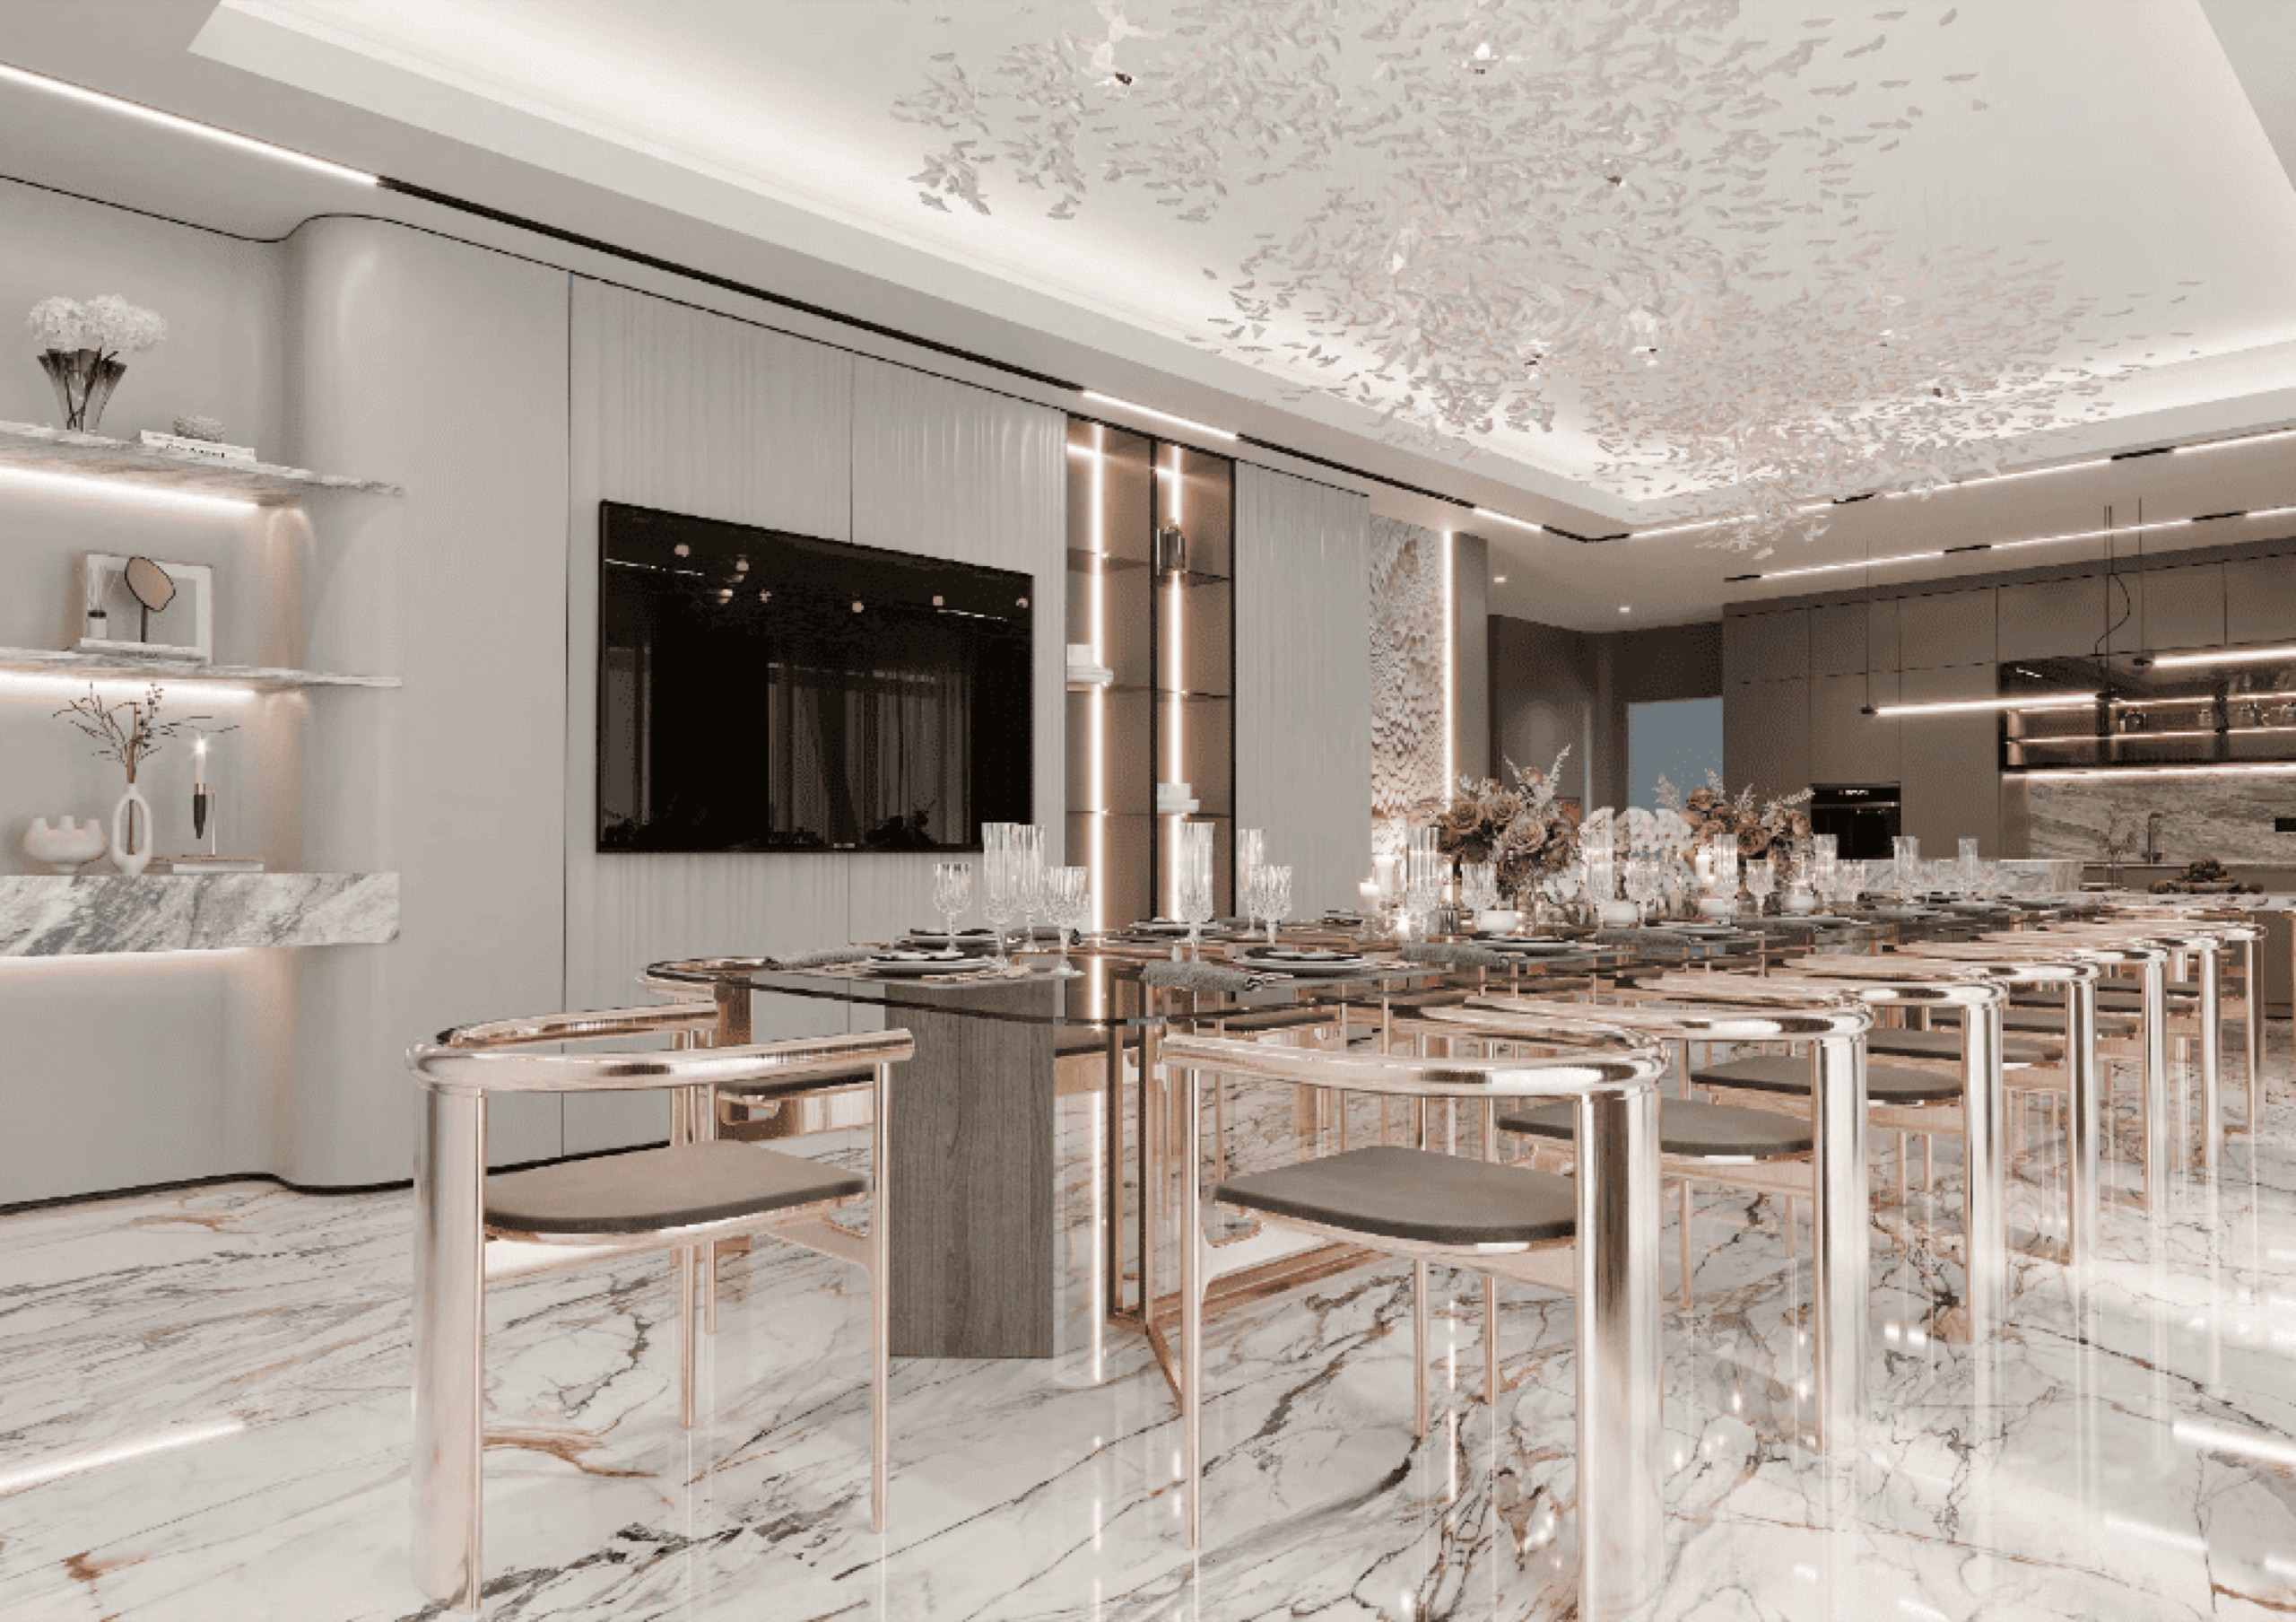
Dining becomes brighter and more reflective
The dining view brings together pale veined surfaces, reflective furniture details and a suspended crystal light. Linear ceiling lighting outlines the room around the chandelier. The result is a different atmosphere from the lounge while retaining the emphasis on decorative light.
Detail 03
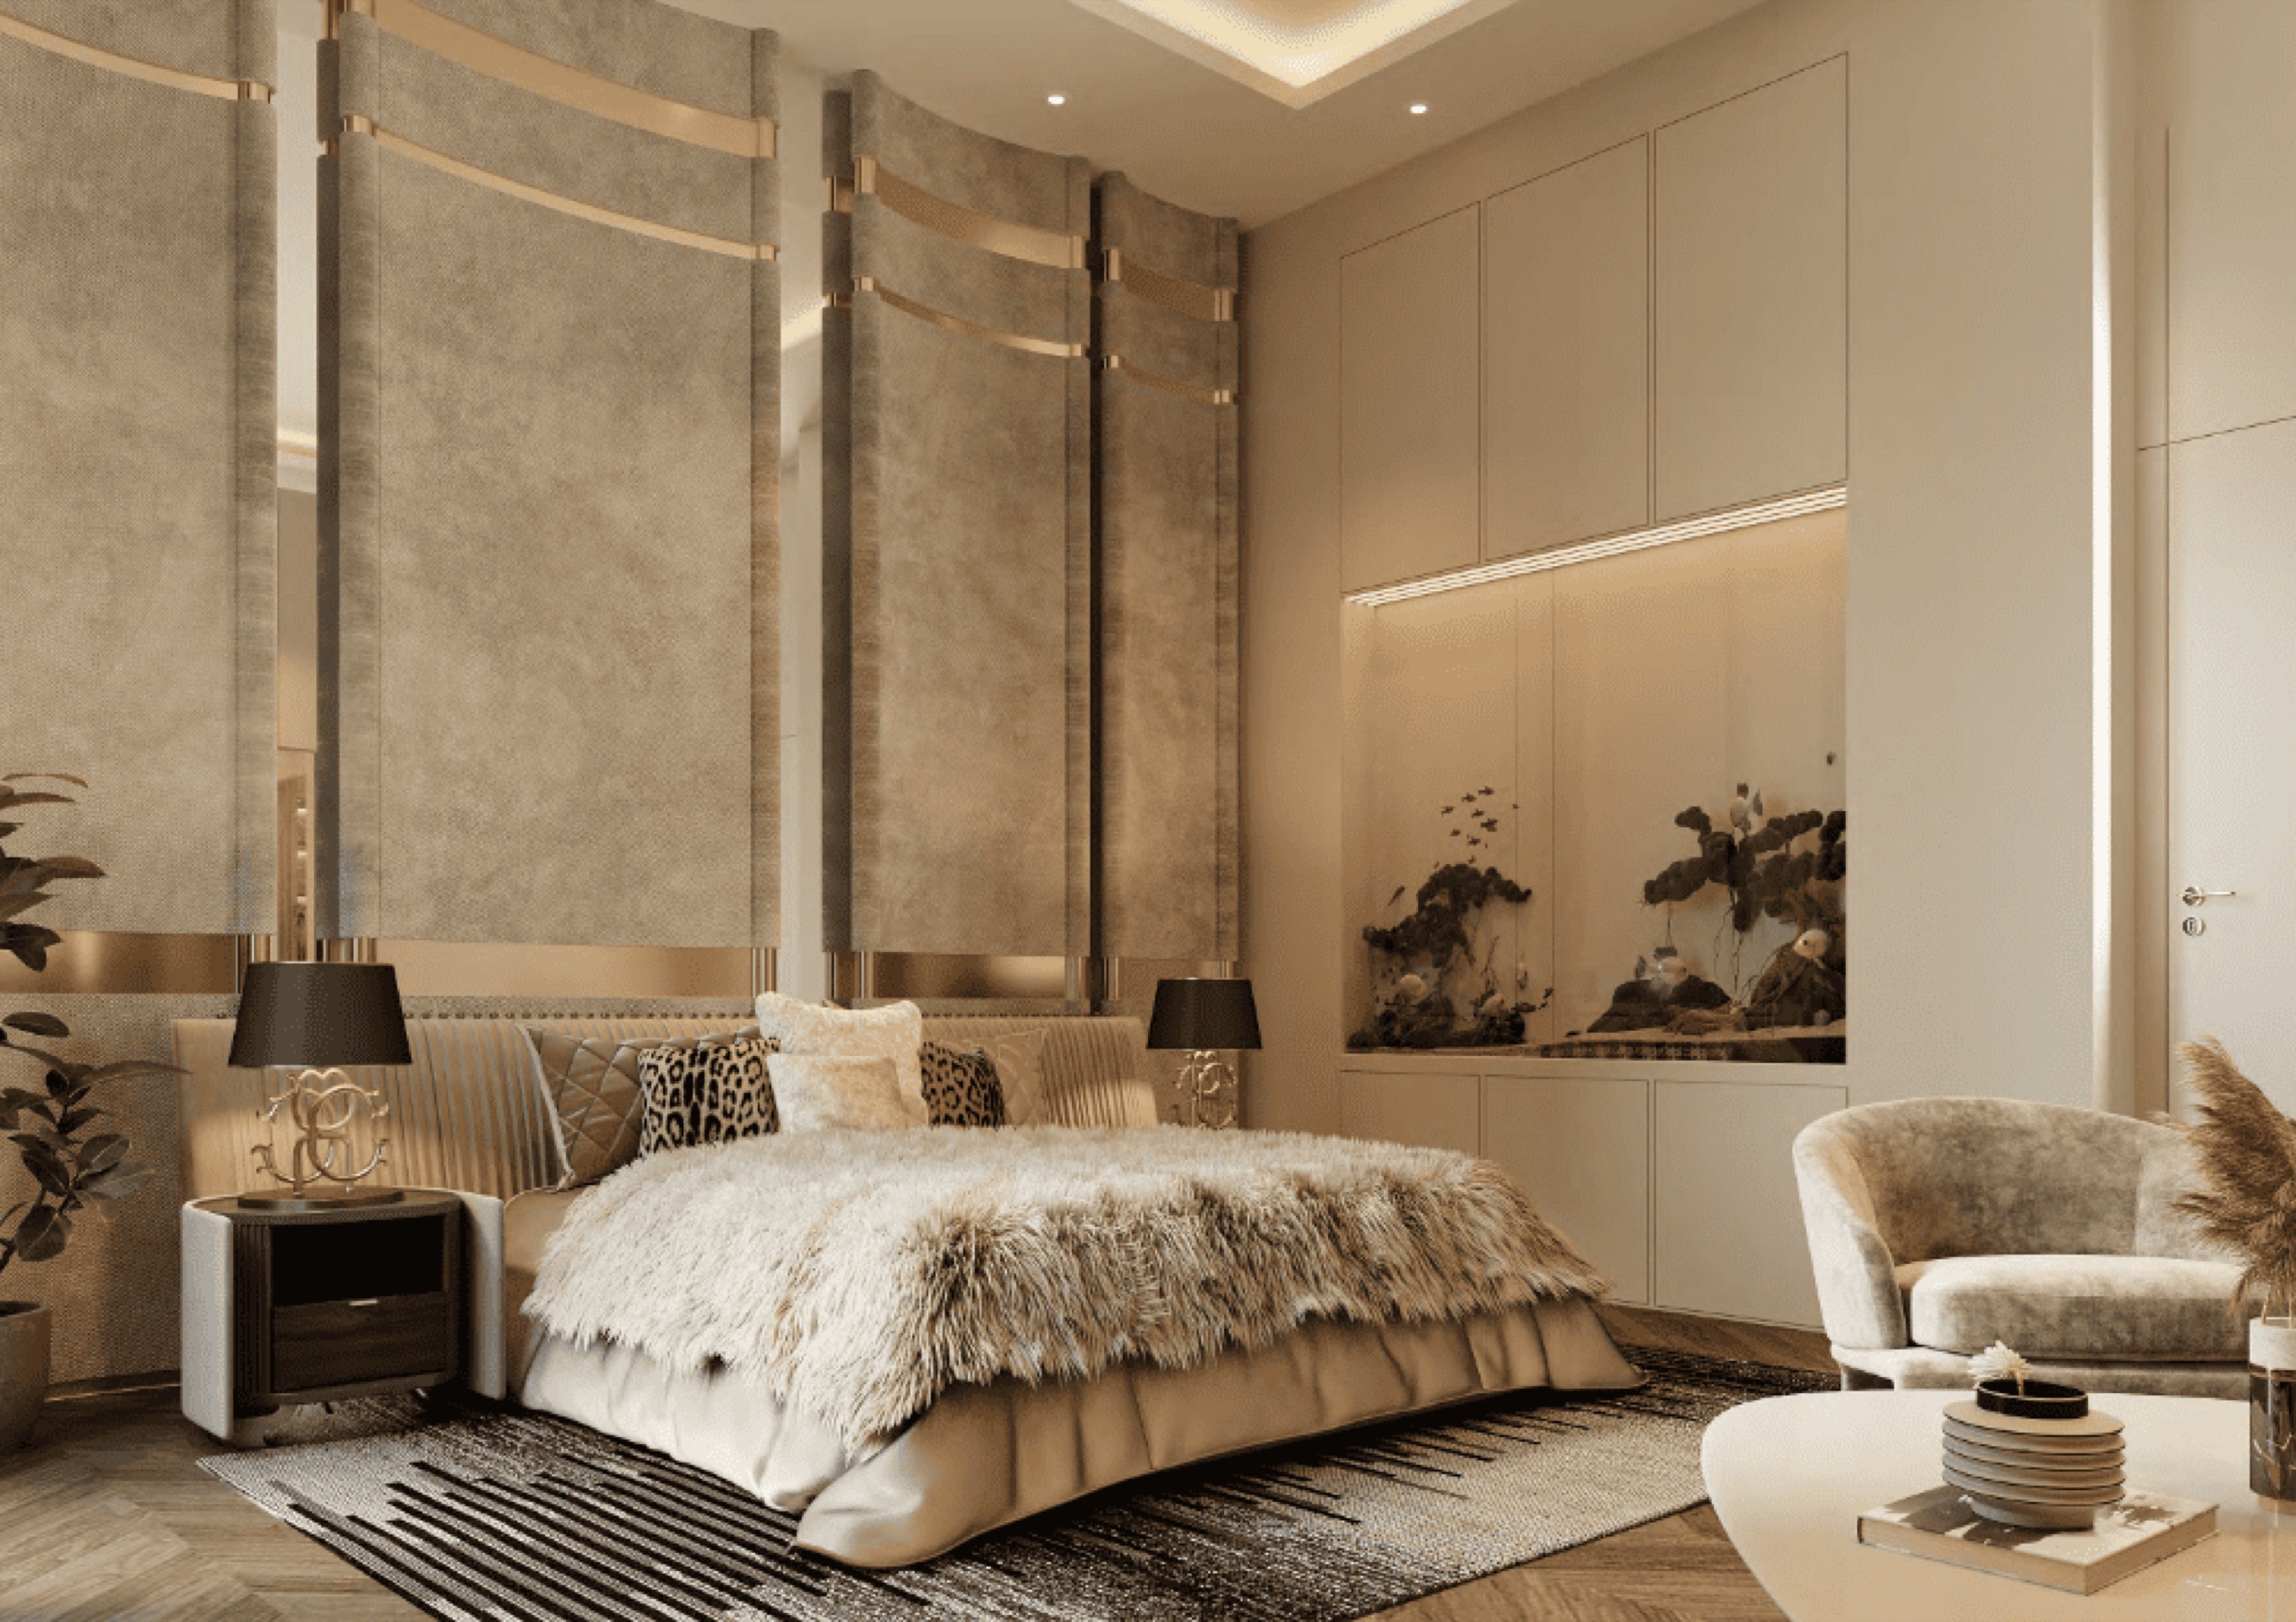
The bedroom turns down the contrast
Tall panels frame the bed, with a warm horizontal band of light across the wall. Upholstery and layered textiles soften the more reflective surfaces. The bedroom keeps the material richness of the social rooms but gives it a quieter arrangement.
Ideas to take into your own home.
Rooms used at different times of day can benefit from different lighting moods. A decorative ceiling, a dining chandelier and softer bedroom light should each be considered alongside practical illumination and controls. Bring images of the atmosphere you like; the team can translate that direction into a plan for your home.
A similar feeling. A home that’s yours.
Send this project to Stefano as a starting point. Share your property and what caught your eye, and we’ll discuss what could work for you.